AB CONCEPT DESIGNS THE MEMBERS-ONLY SKY CLUBHOUSE AT WENZHOU LUCHENG PLAZA
June 23, 2026
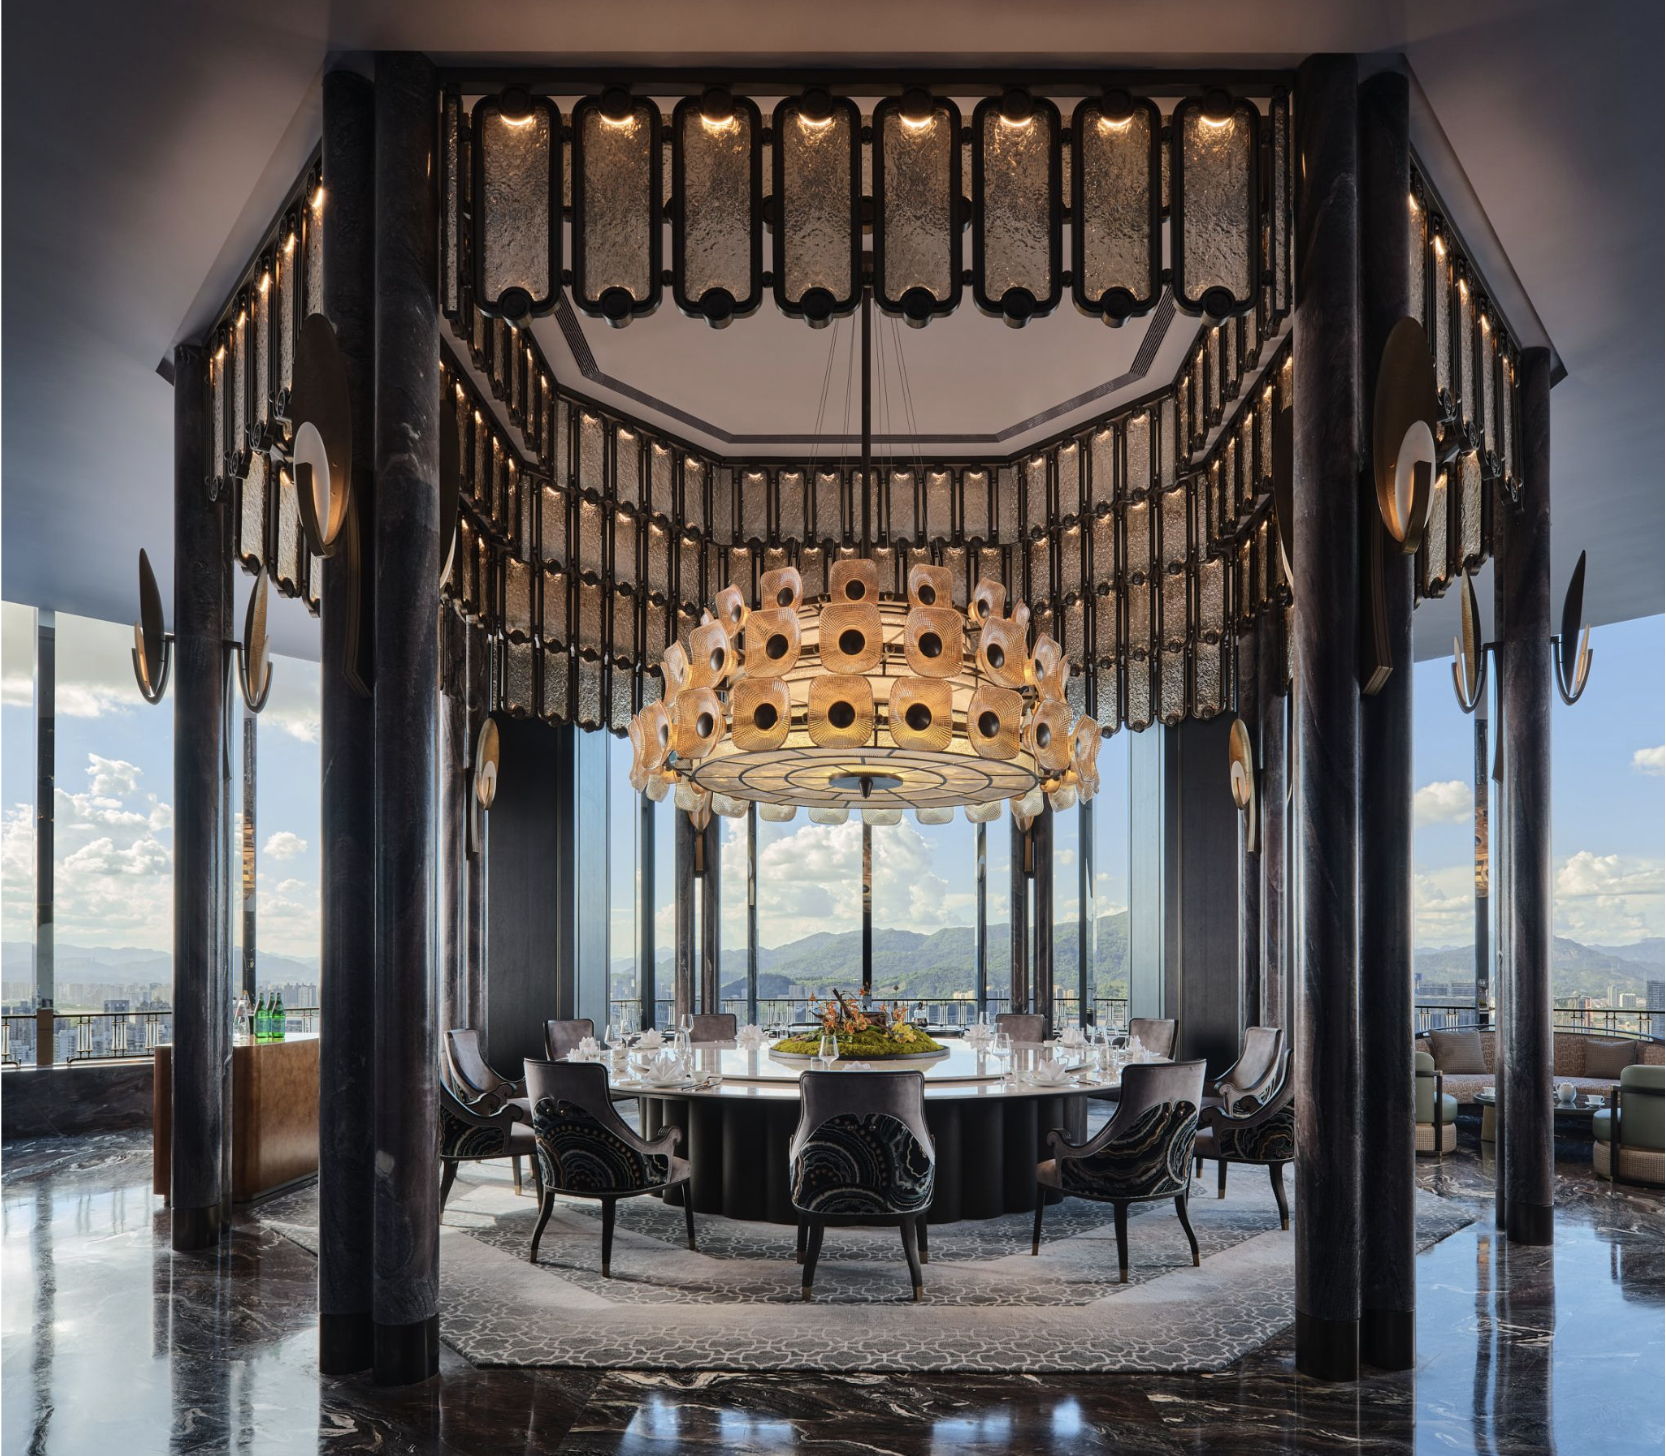
Wenzhou, China, June 2026 – Suspended high above the Oujian River, the members-only sky clubhouse at Wenzhou Lucheng Plaza welcomes visitors into a sanctuary of light, material richness and timeless calm. Rising 75 storeys with elegant proportions, Wenzhou Plaza is now the tallest building in the city, a new architectural landmark that defines the skyline. Designed as a multifunctional destination with a hotel, private residences and office spaces, the tower embodies Wenzhou’s forward-looking spirit while honouring its historic role as a crossroads along the Maritime Silk Road.
At its summit, on the 38th floor, international architecture and design studio AB Concept, led by Founders Ed Ng and Terence Ngan with Design Director Kevin Chung, has crafted a destination where hospitality becomes an emotional journey through space and history.
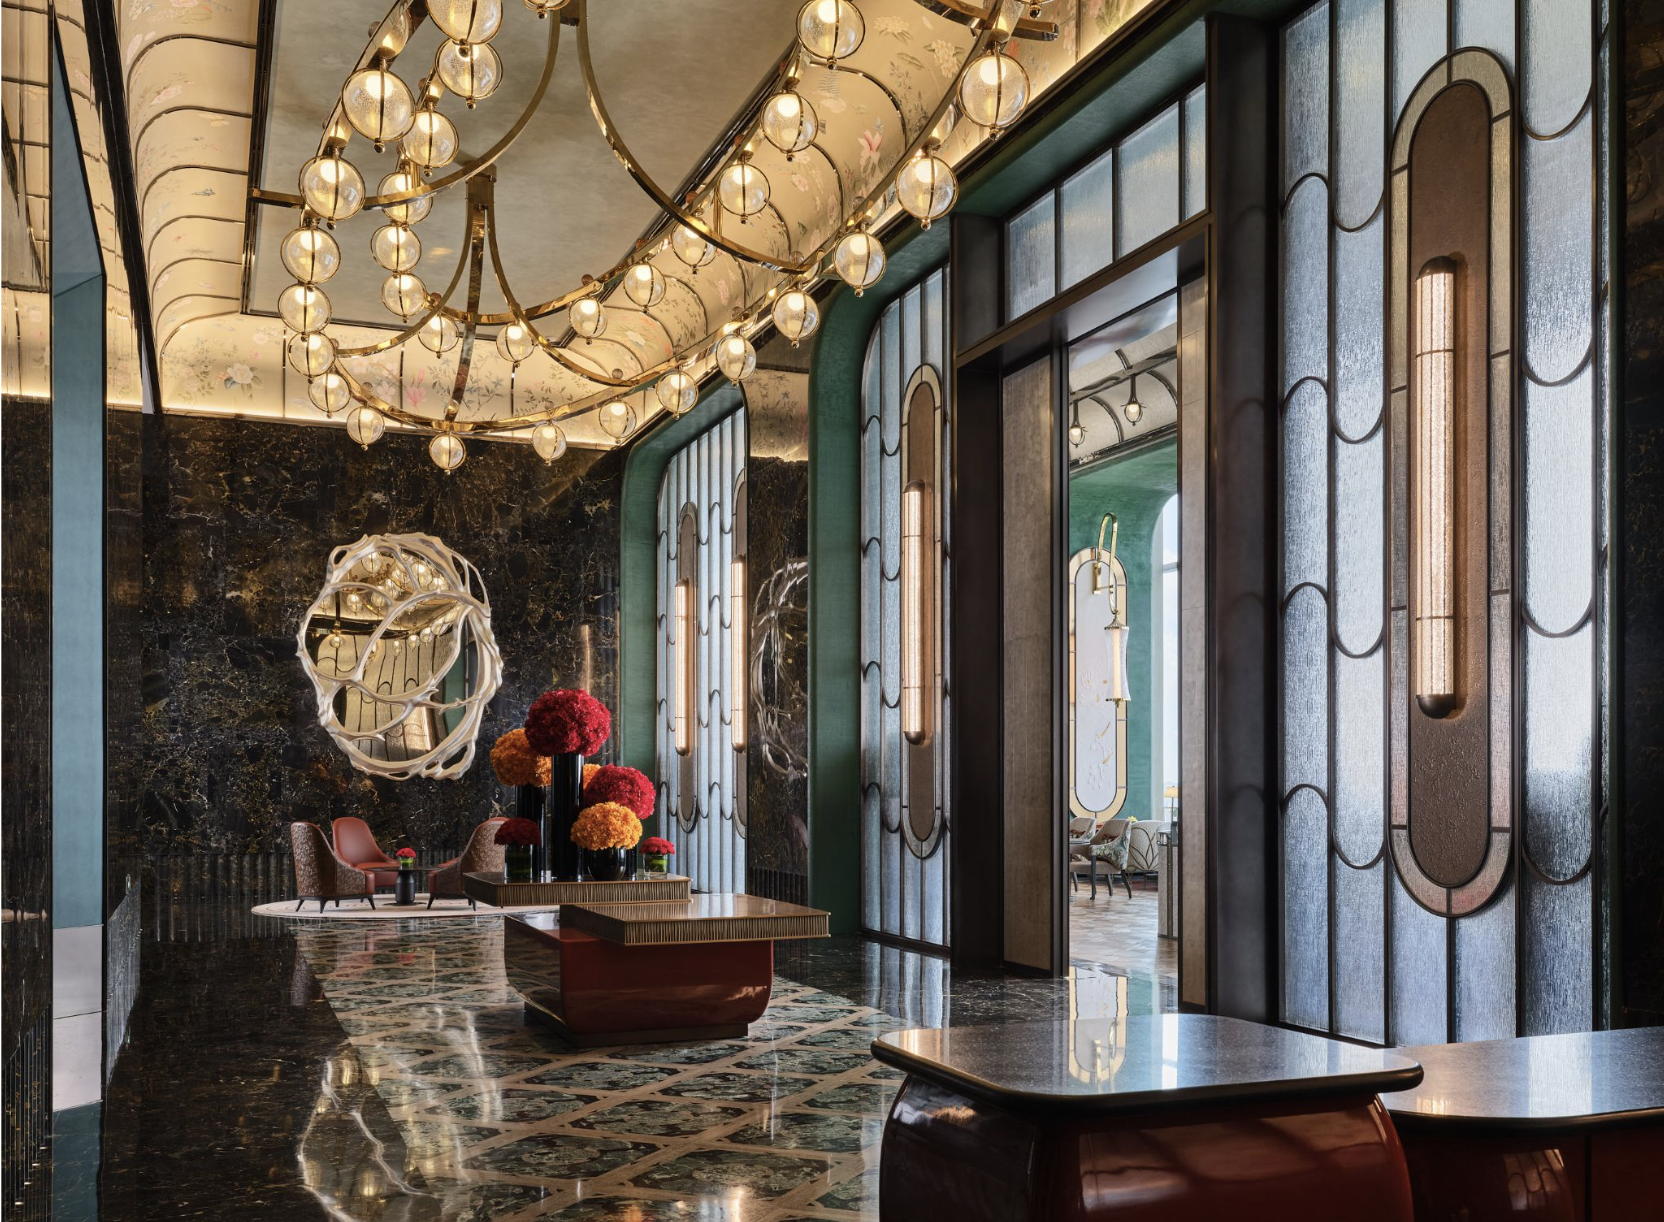
From the very first steps into the lobby, the sense of escape is immediate. AB Concept’s vision of an oriental-inspired garden takes shape in the entrance, where marble walls, brass details and warm wooden floors create a dialogue between solidity and lightness. Overhead, a delicate bronze mesh ceiling appears to float, softening the grandeur of the high ceilings and introducing a feeling of hospitality. The reception itself reflects the studio’s meticulous approach to detail: sculpted armchairs in fabric and leather, rattan-framed sofas, and carefully selected natural textures all contribute to the rhythm and balance of the space.
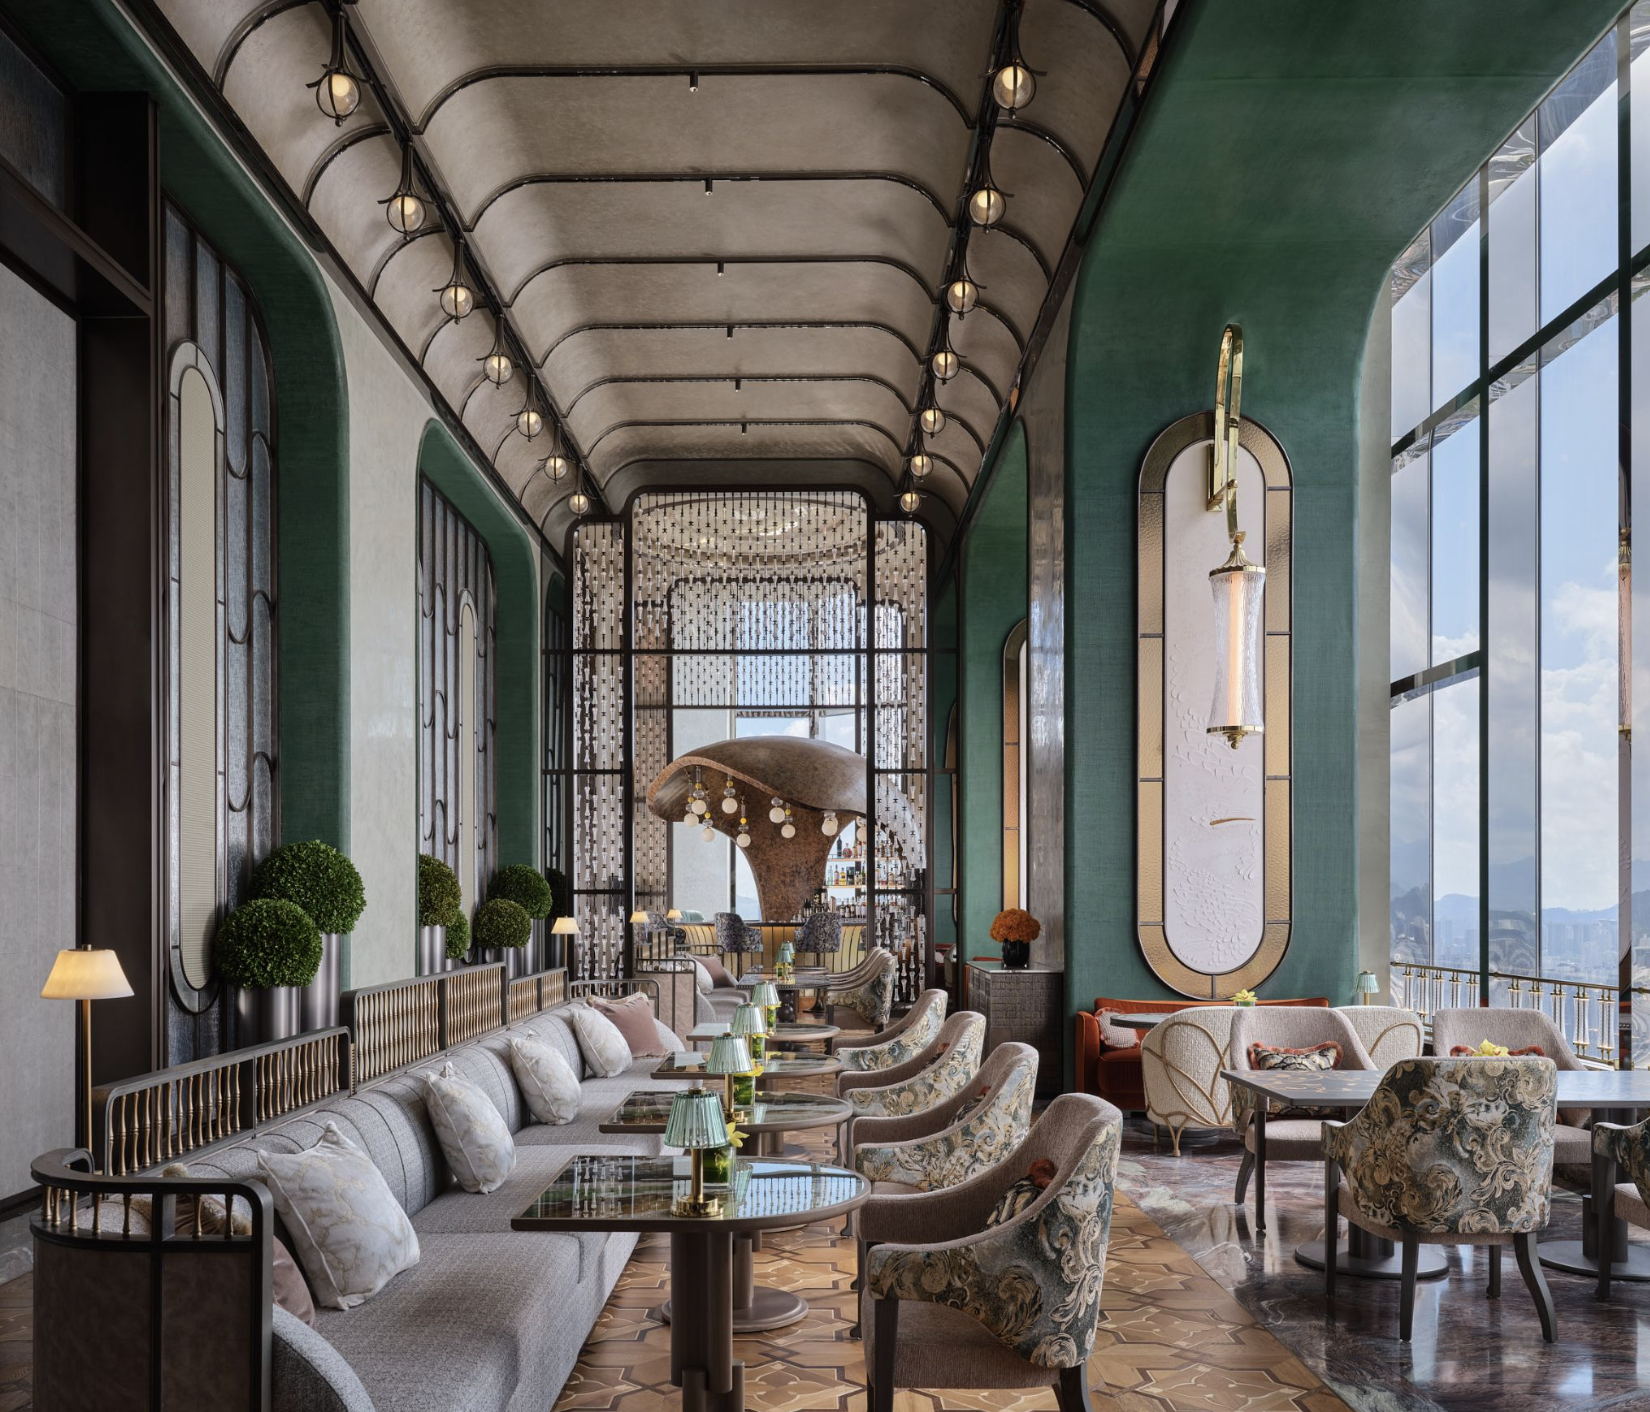
The journey continues into the Greenhouse, a luminous bar and restaurant defined by AB Concept’s play with transparency and light. Textured glass walls and brass details frame views across marble floors inlaid with subtle brass patterns, capturing reflections that are as dynamic as the riverscape outside. Seating in leather, fabric and wood balances comfort with refinement, while ribbed glass pendant lamps cast shifting shadows that animate the room from dawn until nightfall.
For those seeking privacy, the members-only sky clubhouse offers two distinct dining sanctuaries. The first one, the Repose Pavilion, cocoons guests within lacquered walls and silver-leaf ceilings, where a handcrafted glass screen becomes both centrepiece and partition. Here, marble and wood converge in robust dining tables, softened by woven fabrics and cushions chosen for their tactile richness.

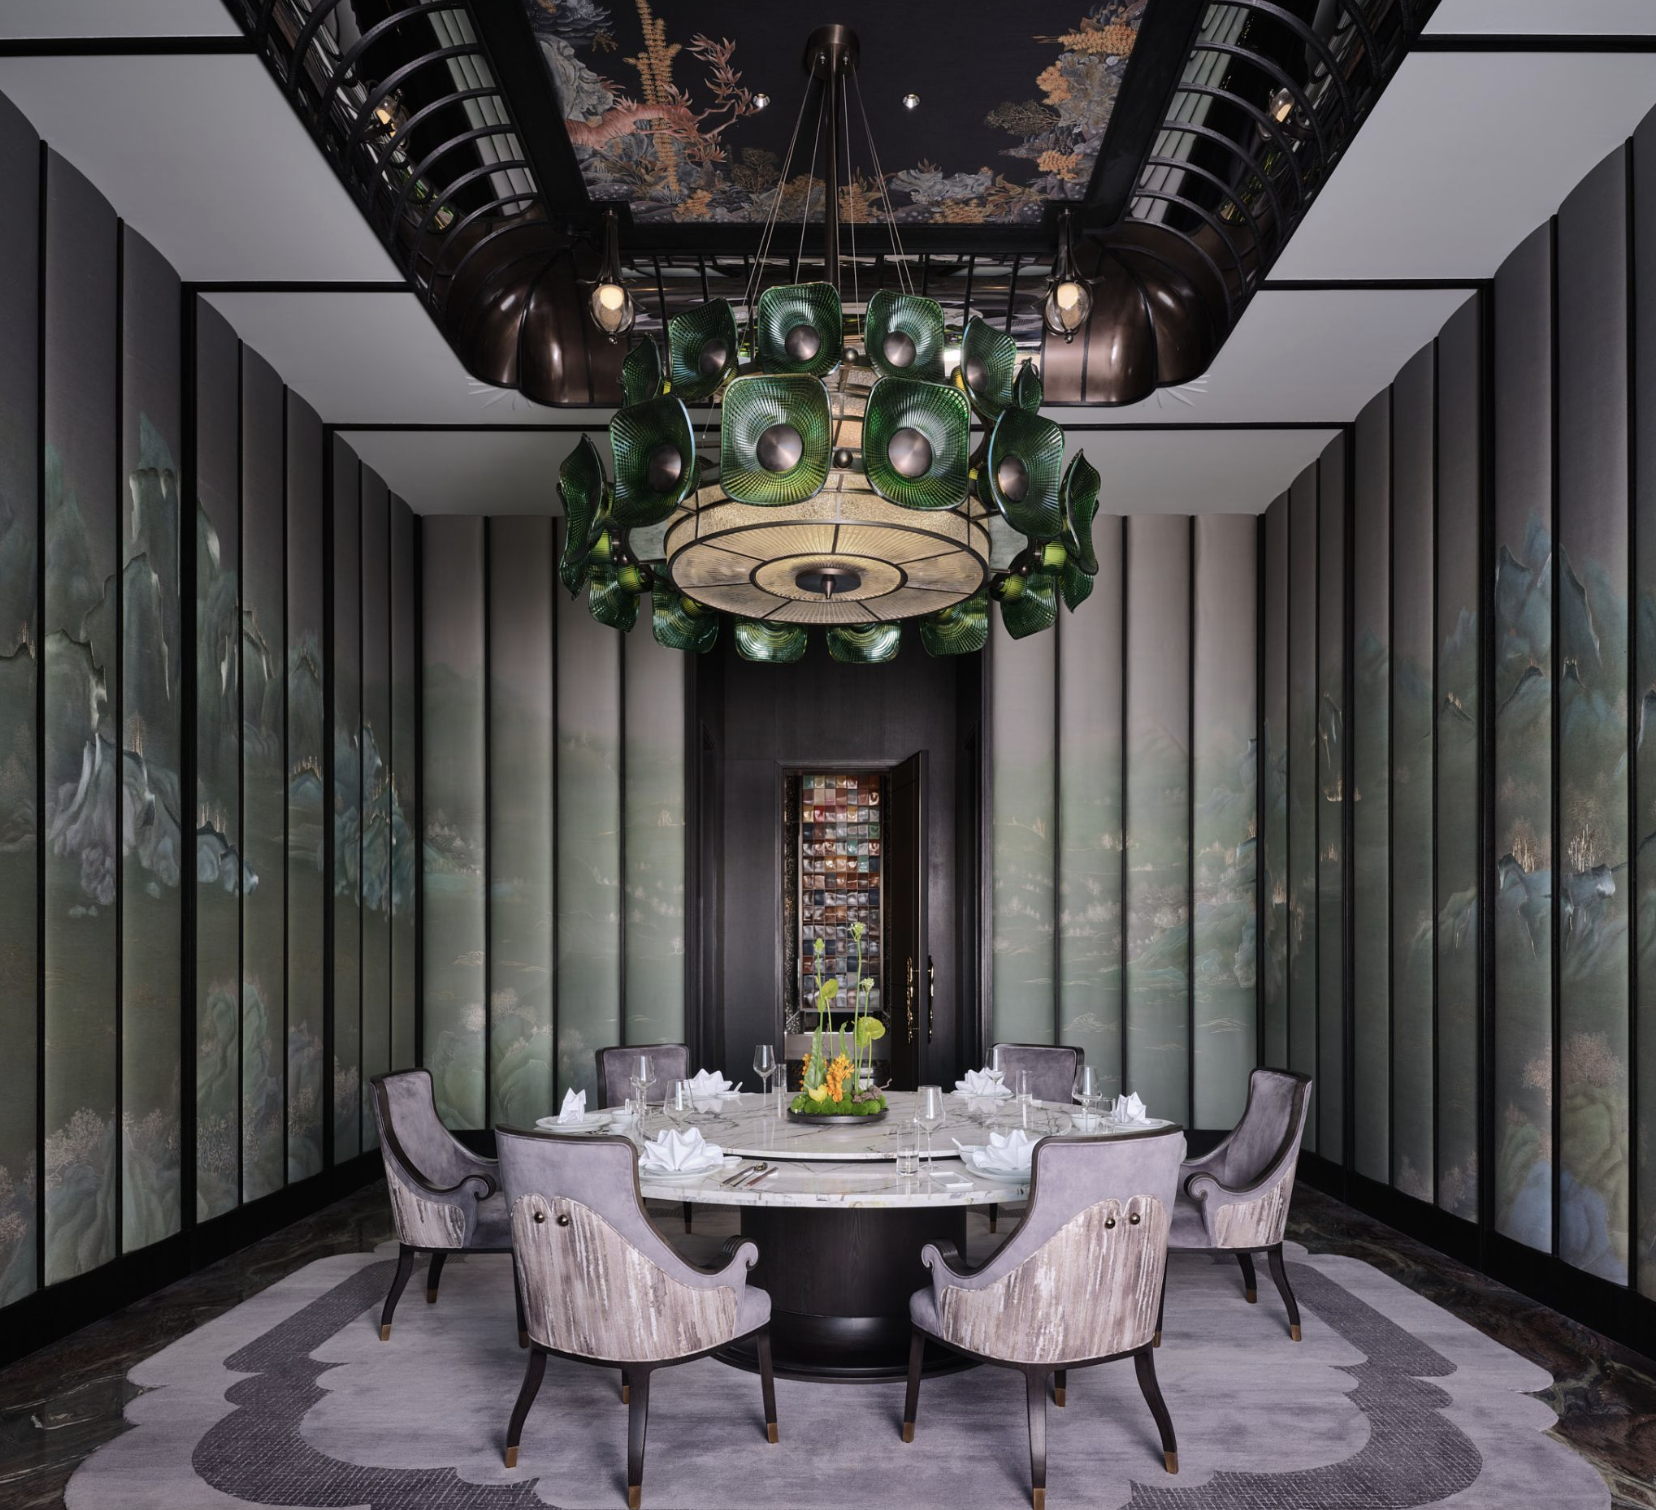
The second one, the Tea Pavilion, tells a smaller, more intricate story. Carved wood panels, engraved glass screens and a shimmering handcrafted chandelier lend the space a sense of quiet refinement. Every detail reflects the studio’s ethos: contemporary clarity grounded in traditional craftsmanship.
The experience culminates on the multi-function Terrace, an expansive hall that opens outward toward Wenzhou’s skyline and river views. AB Concept designed this space to blur the line between indoors and outdoors, pairing soaring ceilings and eco-leather doors with handcrafted wooden boiseries and parquet flooring. The effect is a rhythm of natural grain and material warmth that adapts seamlessly from formal events to casual gatherings, always maintaining elegance in its flexibility.
Together, these interconnected spaces — two private dining rooms, a luminous bar and restaurant, and a sweeping riverside terrace — compose a rich narrative of discovery informed by AB Concept’s distinctive design language. Drawing inspiration from Wenzhou’s legacy as a historic trading port while embracing a timeless contemporary sensibility, the members-only sky clubhouse becomes a destination where history, craftsmanship and modern design exist in harmonious dialogue.
NOTES TO THE EDITORS
MEMBERS-ONLY SKY CLUB AT WENZHOU LUCHENG PLAZA
101 Maanchi Park - Lucheng District
Wenzhou, China
ABOUT AB CONCEPT
AB Concept is an architectural and interior design studio founded in 1999 by Ed Ng and Terence Ngan. With offices in Hong Kong, Taipei, Kyoto, London and Milan, the studio creates narrative-driven interiors across hospitality, commercial and residential sectors, combining local culture, craftsmanship and meticulous attention to detail. Working globally across more than 40 cities, AB Concept collaborates with leading hospitality and luxury brands, including Four Seasons, Ritz Carlton, Rosewood, Waldorf Astoria and W Hotels. Recent projects include Paper Moon Giardino in Milan, Lalique’s flagship store in Shanghai, award-winning bar Argo at the Four Seasons Hong Kong and the Lounge at the Ritz-Carlton Tokyo. Alongside spatial design, the studio develops product collaborations with brands such as Tai Ping, Poltrona Frau, Lasvit, Noritake Design Collection and Dornbracht. Known for its refined and forward-thinking approach, AB Concept continues to explore what design can do, beyond what it looks like.
abconcept.net | @ab_concept