AB CONCEPT REIMAGINES ABERDEEN MARINA CLUB’S BANQUET SPACES IN HONG KONG
The international design studio transforms the Chairman's Room, President's Room and banquet corridor into elegant, flexible hospitality spaces inspired by the tranquillity of Hong Kong's waterfront
August 5, 2026
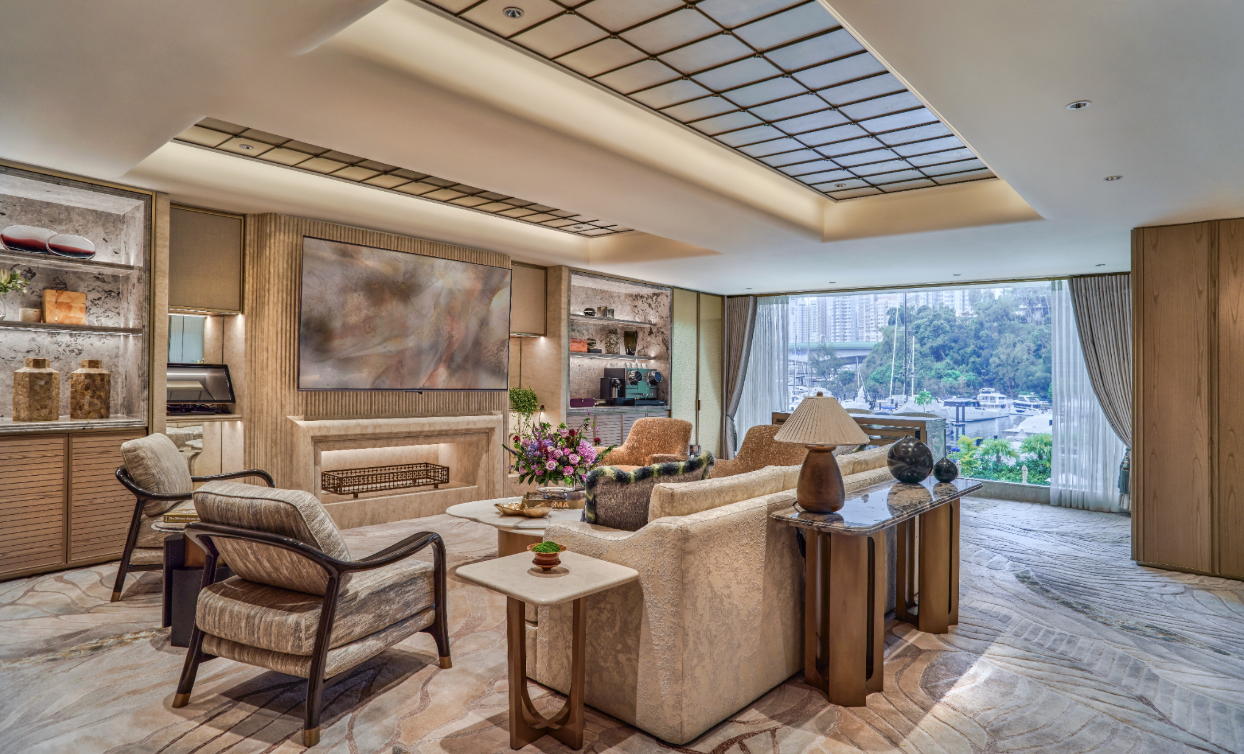
Hong Kong, August 2026 – Suspended above the waters of Aberdeen Harbour, Aberdeen Marina Club in Hong Kong unveils the transformation of its most prestigious banquet spaces, where AB Concept has reimagined the Chairman's Room, the President's Room and the connecting corridor as an intimate sequence of interiors shaped by light, material richness and understated elegance.
Within one of Hong Kong's most established private members' clubs, the project reflects a delicate balance between heritage and renewal. Designed by international architecture and interior design studio AB Concept, led by co-founders Ed Ng and Terence Ngan together with Design Director Alice Lee, the intervention preserves the familiarity of a multi-generational social destination while introducing a renewed sense of contemporary refinement.
The Chairman's Room and President's Room were conceived around a balance between luxury and softness, with a distinctly feminine sensibility, refined without losing warmth, and carrying the enduring poise of a presidential suite. Rooted in a shared design DNA, the two spaces speak a common language of warmth and quiet delicacy, while each asserts its own identity through subtle femininity, considered materiality and bespoke detail.
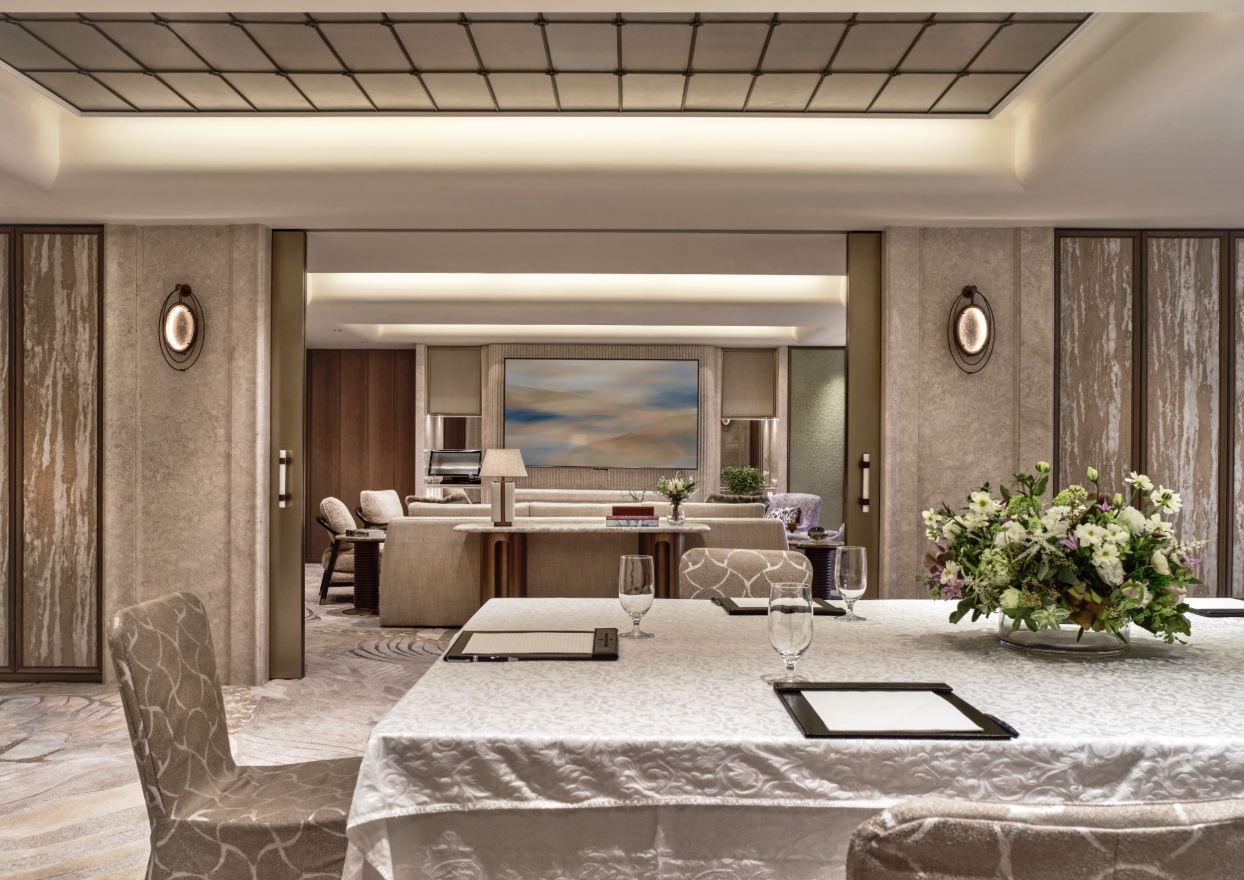
The spatial experience unfolds along a clear linear path, shaped by the original layout of the banquet rooms, each organised into two distinct yet interconnected zones.
AB Concept refined this configuration to enhance flow and openness, allowing circulation to become part of the narrative as guests move between lounge and dining areas, with flexible partitions enabling the spaces to shift seamlessly between intimate gatherings and larger-scale events.
This sense of openness extends outward too: by removing visual interruptions and refining the perimeter architecture, AB Concept drew the surrounding marina, one of the project's greatest assets, into the interiors, extending sightlines towards the harbour and letting natural light and reflections become an integral layer of the design.
What emerges is a quiet dialogue between interior and exterior, where the rhythm of the water subtly informs the atmosphere within.
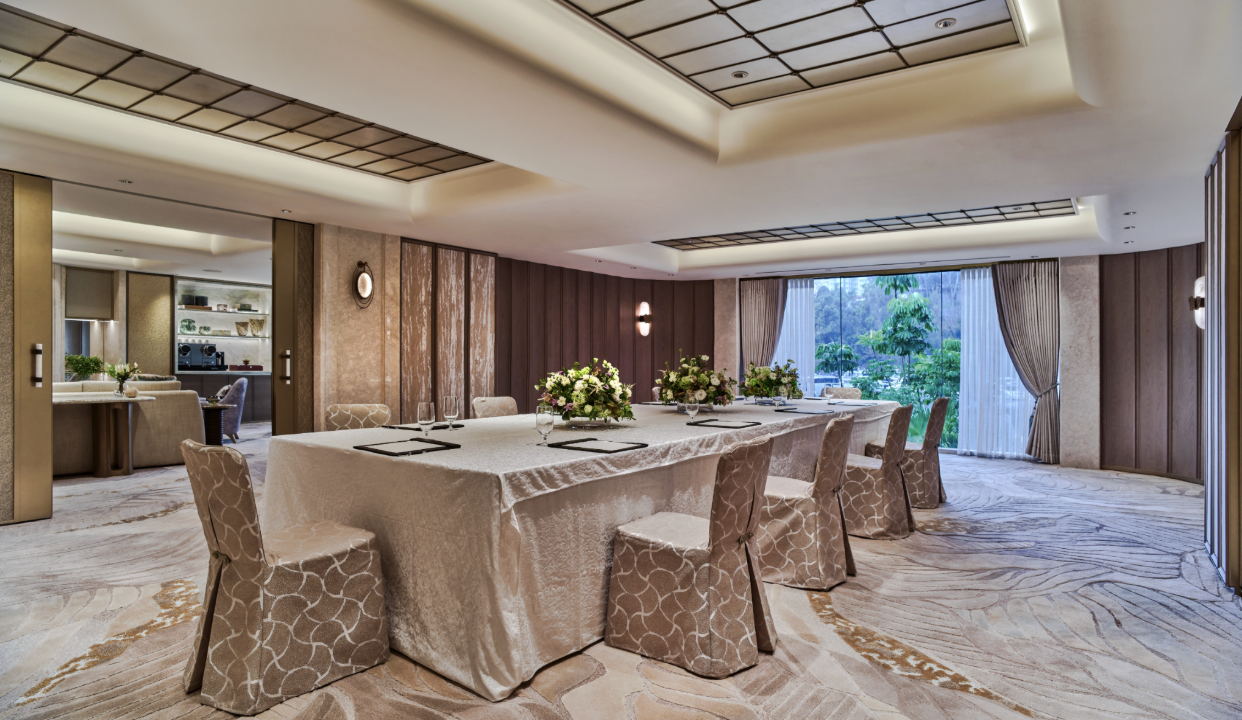
Materiality is central to the identity of the project. Warm timber surfaces, soft textiles and layered textures establish a sense of familiarity and comfort, while refined metallic accents introduce moments of quiet sophistication against an intentionally restrained, timeless palette, reinforcing a sense of continuity and understated luxury.
Every element within the spaces has been bespoke-designed by AB Concept, from loose furniture to decorative lighting, with each piece conceived not only for its aesthetic contribution but as a functional component supporting flexibility, comfort and cohesion across diverse hospitality scenarios.
Realising this level of detail called for close collaboration with specialist fit-out contractors, furniture manufacturers and lighting artisans, with an emphasis on shop drawing reviews, material evaluations, prototyping and mock-up inspections at every stage.
This meticulous process of coordination ensured that the final execution remained faithful to the studio's original intent, translating concept into precise spatial experience.

Together, the renewed banquet spaces at Aberdeen Marina Club articulate AB Concept's approach to design as an exercise in balance between tradition and modernity, elegance and functionality, familiarity and discovery.
The result is a quietly refined destination that feels both enduring and contemporary, offering members an elevated setting for gathering, celebration and connection.
NOTES TO THE EDITORS
Aberdeen Marina Club
8 Shum Wan Rd, Aberdeen, Hong Kong
ABOUT AB CONCEPT
AB Concept is an architectural and interior design studio founded in 1999 by Ed Ng and Terence Ngan. With offices in Hong Kong, Taipei, Kyoto, London and Milan, the studio creates narrative-driven interiors across hospitality, commercial and residential sectors, combining local culture, craftsmanship and meticulous attention to detail. Working globally across more than 40 cities, AB Concept collaborates with leading hospitality and luxury brands, including Four Seasons, Ritz-Carlton, Rosewood, Waldorf Astoria and W Hotels. Recent projects include Paper Moon Giardino in Milan, Lalique’s flagship store in Shanghai, award-winning bar Argo at the Four Seasons Hong Kong and the Lounge at the Ritz-Carlton Tokyo. Alongside spatial design, the studio develops product collaborations with brands such as Tai Ping, Poltrona Frau, Lasvit, Noritake Design Collection and Dornbracht. Known for its refined and forward-thinking approach, AB Concept continues to explore what design can do, beyond what it looks like.
abconcept.net | @ab_concept